Course Schedule
| Oct, 2026 | Weekdays | Mon-Fri | Enquire Now |
| Weekend | Sat-Sun | Enquire Now | |
| Nov, 2026 | Weekdays | Mon-Fri | Enquire Now |
| Weekend | Sat-Sun | Enquire Now |
Synchro 4D and 5D Explained: Skills, Benefits, and Career Opportunities
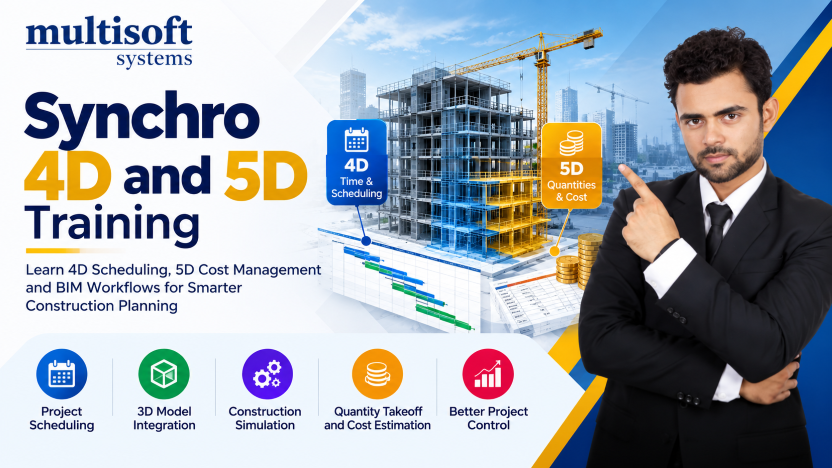
Construction projects involve much more than creating accurate 3D models. Project teams also need to manage schedules, resources, quantities, costs, and construction sequences. When this information is maintained separately, it can be difficult to understand how a change in one area may affect the rest of the project. Synchro 4D and 5D provides a more connected approach by combining 3D models with time, quantity, and cost information. 4D BIM helps teams visualize when and how construction activities are planned, while 5D BIM adds cost and quantity information to support project control.
Synchro 4D & 5D Training can help professionals develop practical skills in model integration, scheduling, construction simulation, resource planning, quantity takeoff, and cost management. Multisoft Systems offers training focused on practical project workflows for professionals working in BIM, construction planning, project controls, and related fields.
What Are Synchro 4D and 5D?
Synchro 4D and 5D refers to a BIM-based approach that adds project planning information to a 3D model. In 4D BIM, construction activities are connected with time and scheduling data, allowing teams to see how a project is expected to progress. 5D BIM extends this approach by incorporating quantities and cost information. This gives project teams a broader view of construction activities, including what needs to be built, when it is planned, what resources may be required, and how quantities and costs relate to the work.
How 4D BIM Adds Time to a 3D Model
A 3D model normally represents the physical elements of a project. 4D BIM adds a scheduling dimension to that model. Model elements can be linked with project activities so that teams can visualize construction sequences over time. This can make complex schedules easier to understand and can help project stakeholders discuss planned activities using a visual representation of the work.
How 5D BIM Connects Quantities and Cost
5D BIM adds quantity and cost information to the project model. Instead of reviewing quantities and financial information separately, professionals can connect this data with construction activities. This can support quantity takeoff, cost-loaded schedules, budget tracking, and other project control activities.
Why Are 4D and 5D Important in Construction?
Construction teams often work with information from different sources, including 3D models, schedules, quantity reports, and cost documents. The challenge is understanding how these elements affect one another. 4D and 5D workflows help create a more connected view of project planning. Teams can visualize construction sequences, review schedule relationships, understand resource requirements, and work with quantity and cost information in relation to project activities. This can support clearer communication and better planning discussions throughout a project.
What Does Synchro 4D & 5D Training Cover?
The course covers the main concepts and practical workflows required to work with 4D and 5D construction planning. Key areas include:
- Understanding 4D and 5D BIM concepts
- Navigating the Synchro environment
- Importing 3D models
- Importing and managing project schedules
- Linking model elements with project activities
- Assigning resources to tasks
- Managing equipment and resource workflows
- Creating construction sequences
- Developing construction animations
- Creating reports from project animations
- Working with quantity takeoff
- Assigning unit costs
- Creating cost-loaded schedules
- Tracking planned and actual costs
- Understanding earned value concepts
- Working with Revit, Navisworks, and Dynamo in 5D workflows
3D Model and Schedule Integration
One of the important parts of the learning process is understanding how a 3D model can be connected with a project schedule. Learners can work with model elements and activities to create relationships between what needs to be constructed and when the work is planned. This provides the foundation for creating useful 4D project simulations.
Construction Sequencing and Simulation
Construction simulation helps teams see how different activities are expected to progress. Instead of reviewing a schedule only as a list of dates and activities, professionals can create a visual sequence of construction work. This can make project discussions easier, particularly when explaining complex activities to different stakeholders.
Resource and Equipment Planning
Resources and equipment have a direct impact on construction planning. Training covers the assignment of resources to project tasks and related equipment workflows. Understanding these relationships can help professionals develop more practical schedules and identify resource requirements during planning.
Quantity Takeoff and Cost Management
The 5D component focuses on connecting quantities and financial information with project activities. Learners can explore model-based quantity takeoff, unit costs, cost-loaded schedules, and budget-related information. The curriculum also includes workflows involving Revit, Navisworks, and Dynamo.
Reporting and Project Visualization
Visual reports and construction animations can make project information easier to communicate. Professionals can use these capabilities to present planned sequences, review project progress, and explain scheduling relationships to project stakeholders.
What Skills Can You Develop?
By learning Synchro 4D and 5D workflows, professionals can develop skills in:
- 4D construction planning
- 5D cost and quantity management
- BIM model integration
- Construction scheduling
- Project sequencing
- Resource planning
- Equipment coordination
- Construction simulation
- Model-based quantity takeoff
- Cost-loaded scheduling
- Budget and cost tracking
- Project visualization
- BIM-based project controls
- Integration with related BIM tools
These skills can be useful for professionals working across BIM, construction planning, project controls, and digital construction.
Benefits of Learning Synchro 4D and 5D
- Visualize construction activities more clearly
- Understand relationships between schedules and model elements
- Improve coordination between planning and BIM teams
- Develop knowledge of resource and equipment planning
- Support model-based quantity takeoff
- Understand how cost information relates to construction activities
- Create cost-loaded project schedules
- Improve communication with project stakeholders
- Build practical knowledge of digital construction workflows
- Strengthen skills relevant to modern BIM and project control roles
Who Should Learn Synchro 4D and 5D?
This learning path can be useful for construction professionals involved in planning, BIM coordination, scheduling, cost management, and project execution. Suitable learners may include:
- Construction project managers
- Planning engineers
- BIM coordinators
- BIM managers
- Architects and designers
- Cost estimators
- Structural and infrastructure engineers
- VDC professionals
- Facility management professionals
- Project control professionals
- Engineering students and graduates
A basic understanding of construction, BIM, or 3D modeling can make the learning process easier. Familiarity with project scheduling tools such as Primavera or MS Project can also be helpful.
Synchro 4D & 5D Training Online for Working Professionals
Online learning can be a practical option for professionals who want to develop digital construction skills without leaving their current responsibilities. Multisoft Systems provides instructor-led online training with practical exercises, project-based learning, customized schedules, and doubt-clearing sessions. This format allows learners to study from their preferred location while receiving guidance during the training. Practical work is particularly valuable when learning construction software because it helps professionals understand how individual features are applied to actual planning and project control situations.
Career Opportunities
Knowledge of Synchro and 4D/5D BIM can support career opportunities in several areas of construction and digital project management. Potential roles include:
- BIM Coordinator
- BIM Manager
- 4D BIM Specialist
- Construction Planner
- Planning Engineer
- Project Scheduler
- Project Controls Professional
- VDC Specialist
- Construction Project Manager
- BIM Consultant
- Digital Construction Specialist
- Project Planning Consultant
- Construction Technology Specialist
Career growth will depend on professional experience, project exposure, technical knowledge, and the requirements of individual employers.
Certification and Professional Development
A course completion certificate can document structured learning and add value to a professional development portfolio. However, certification should be supported by practical skills. Professionals should focus on being able to connect models with schedules, work with resources, understand quantities, interpret cost information, and communicate construction sequences clearly. Multisoft Systems includes a course completion certificate along with assessments, practice quizzes, and interview preparation resources as part of its program.
Why Choose Multisoft Systems?
Multisoft Systems provides instructor-led training with an emphasis on practical learning and project application. The program combines 4D planning with 5D quantity and cost workflows, covering areas such as schedule integration, model linking, resource management, construction simulation, quantity takeoff, and cost-loaded schedules. This approach allows learners to understand how different project information works together instead of treating each software function as a separate topic.
Frequently Asked Questions About Synchro 4D & 5D
What is 4D and 5D synchro?
This is a BIM-enabled approach that connects 3D models with project schedules, time, quantities, resources and cost information. It helps construction professionals visualize planned work and understand project information in a more connected way.
What is the difference between 4D and 5D BIM?
4D BIM adds time and scheduling information to a 3D model. 5D BIM extends the model by adding quantity and cost information. Together, they provide a broader view of construction planning and project control.
Is Synchro 4D & 5D suitable for beginners?
A basic understanding of construction project management, BIM, or 3D modeling can be helpful. The training itself covers fundamental 4D and 5D concepts before moving into practical workflows.
Does the training cover quantity takeoff?
Yes. The curriculum includes model-based quantity takeoff and related 5D workflows using tools such as Revit, Navisworks, and Dynamo.
Is online training available?
Yes. Multisoft Systems offers instructor-led online learning for professionals who want to develop Synchro-based construction planning skills.
What career opportunities can these skills support?
The skills can be relevant to BIM coordination, construction planning, project scheduling, project controls, VDC, cost estimation, and digital construction roles.
Conclusion
Modern construction projects require teams to understand more than the physical design of a building or infrastructure project. Schedules, resources, quantities, and costs also influence how work is planned and controlled. Synchro 4D and 5D brings these areas closer together by connecting project information with 3D models. Learning these workflows can help professionals improve their understanding of construction sequencing, BIM coordination, resource planning, quantity takeoff, and cost management. For planners, BIM professionals, engineers, project managers, estimators, and project control specialists, these skills can support continued professional development and wider digital construction responsibilities.
Multisoft Systems provides structured, instructor-led learning focused on practical application, making it a useful option for professionals who want to build relevant 4D and 5D BIM knowledge.